

 ES · Español
 CN · 中文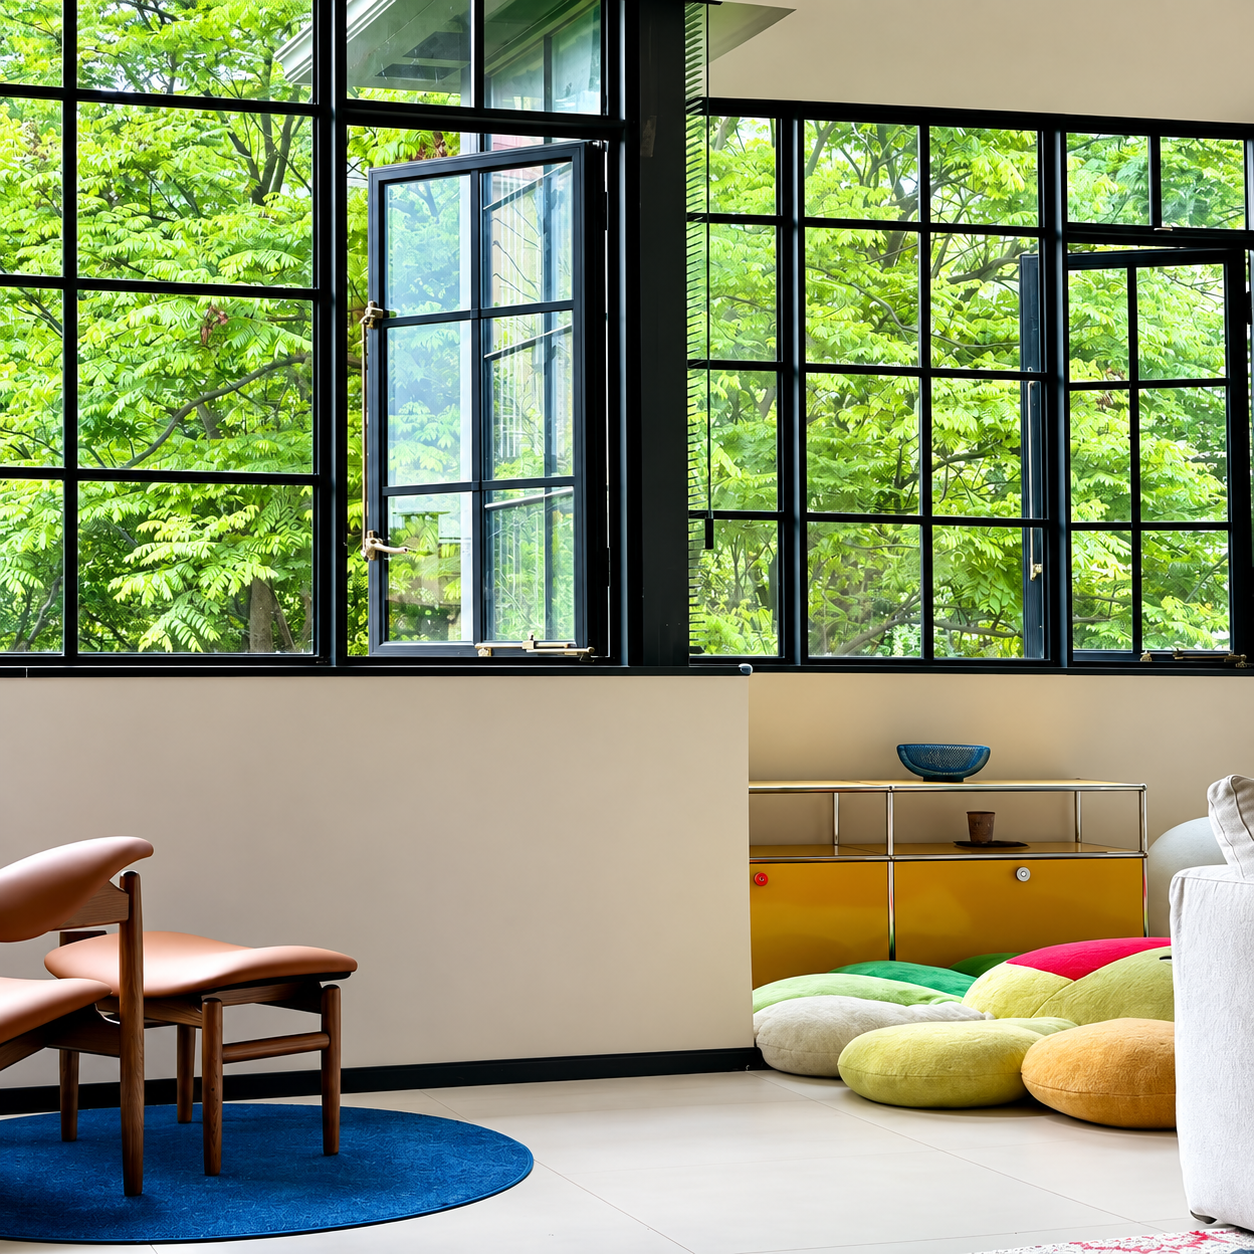
French Windows
French Doors & Windows
Slender frames and classic grids bring garden views into focus. Tailored proportions and opening styles create a light-filled home.
BENROS · FRENCH WINDOWS
Custom French windows and doors in thermal-break aluminum—designed to elevate architecture, enhance comfort, and stand the test of time.
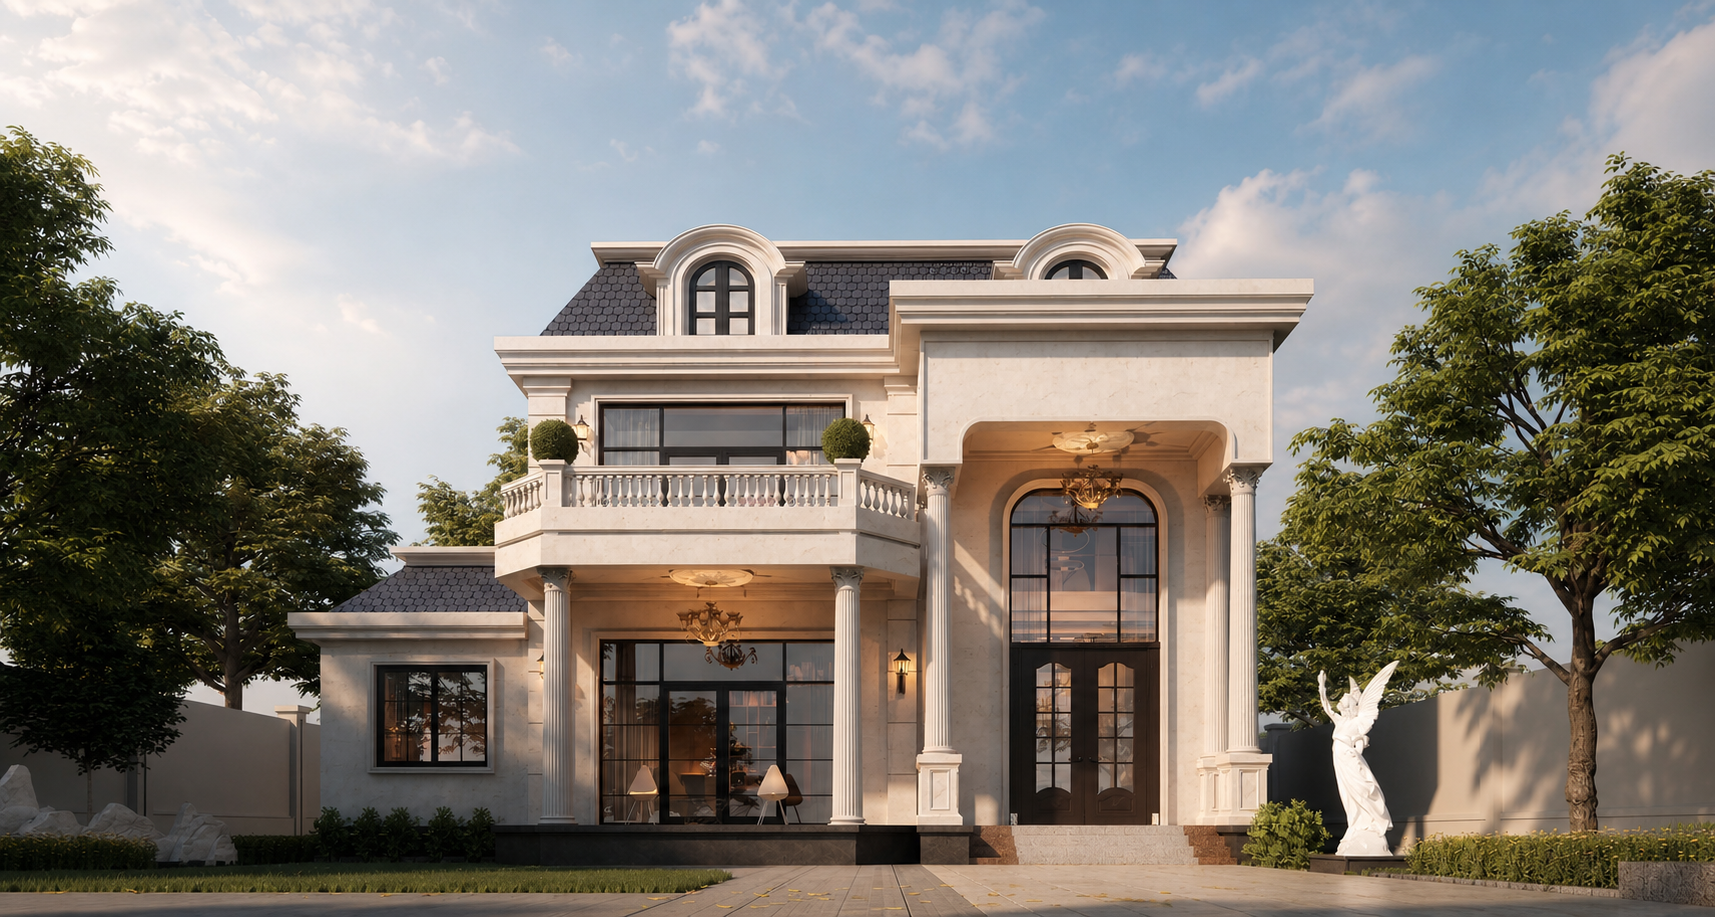
Architectural French windows · Custom crafted
FRENCH DESIGN · THERMAL BREAK
Classic French lines. Thermally separated aluminum frames.
Traditional divided-light patterns, balanced proportions and optional arches meet thermal-break aluminum construction. A French architectural expression, with thermal comfort in mind.
“French-style” describes the appearance and proportions. A “thermal break” is an insulating connection between the exterior and interior aluminum sections, reducing heat transfer through the frame.
Classic grids, balanced proportions and optional arches complement the architecture.
An insulating connection reduces frame conduction, paired with suitable glazing and seals.
Tailor dimensions, grids, colors, glazing, hardware and opening styles to the space.
Actual thermal, acoustic and sealing performance depends on glazing, seals and installation quality as well as the frame.
Discuss French thermal-break options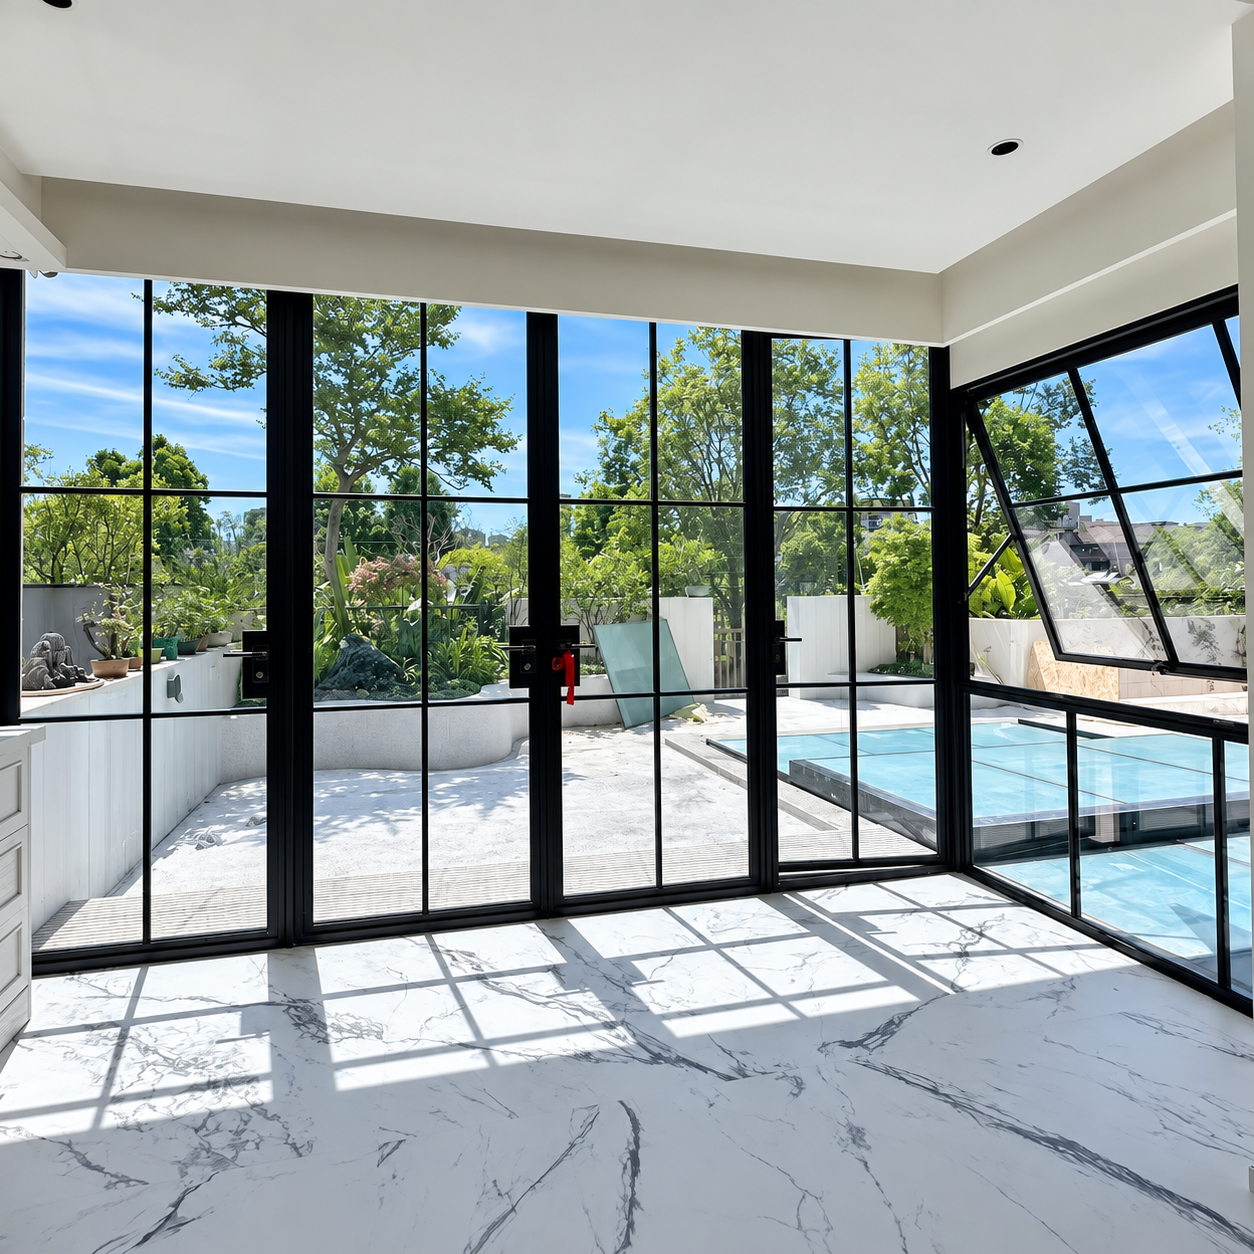
Concept illustration, not a specific product cross-section.
Products
Focused on French windows and thermal break aluminum French windows, balancing arched proportions, slim grids, sound control, thermal insulation, and installation.
Slender frames and classic grids bring garden views into focus. Tailored proportions and opening styles create a light-filled home.
Classic French lines meet thermal-break aluminum. Custom glazing and seals balance expansive views with everyday comfort.
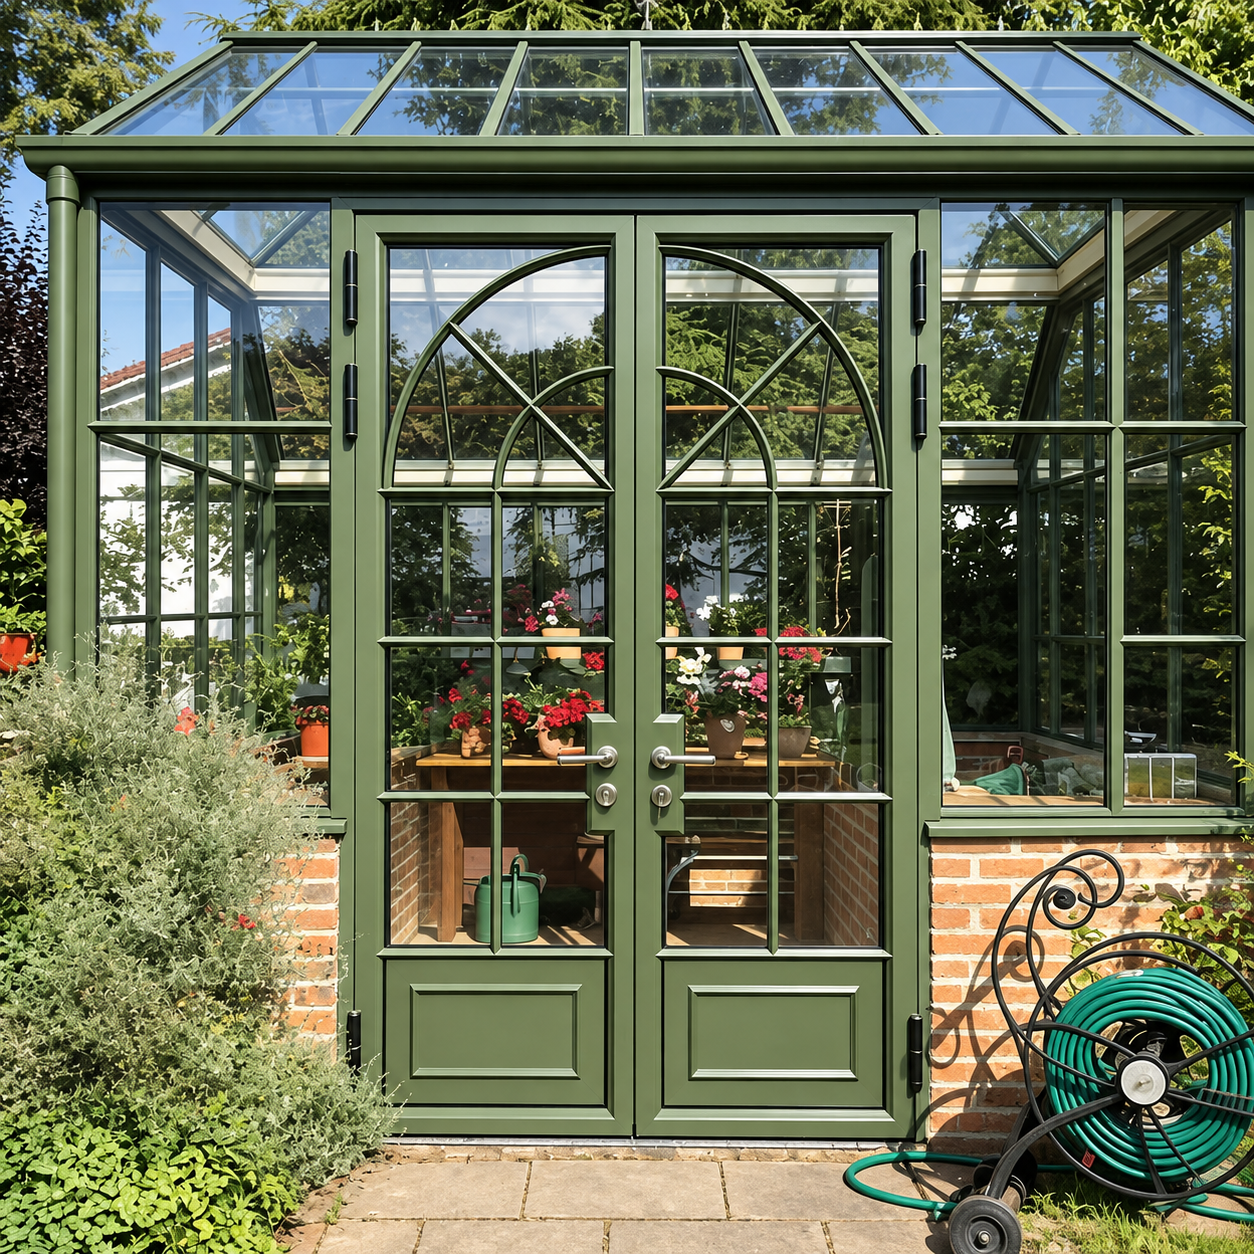
Glazed roofs and graceful French doors create a garden retreat. Bespoke colors and details make room for slower moments.
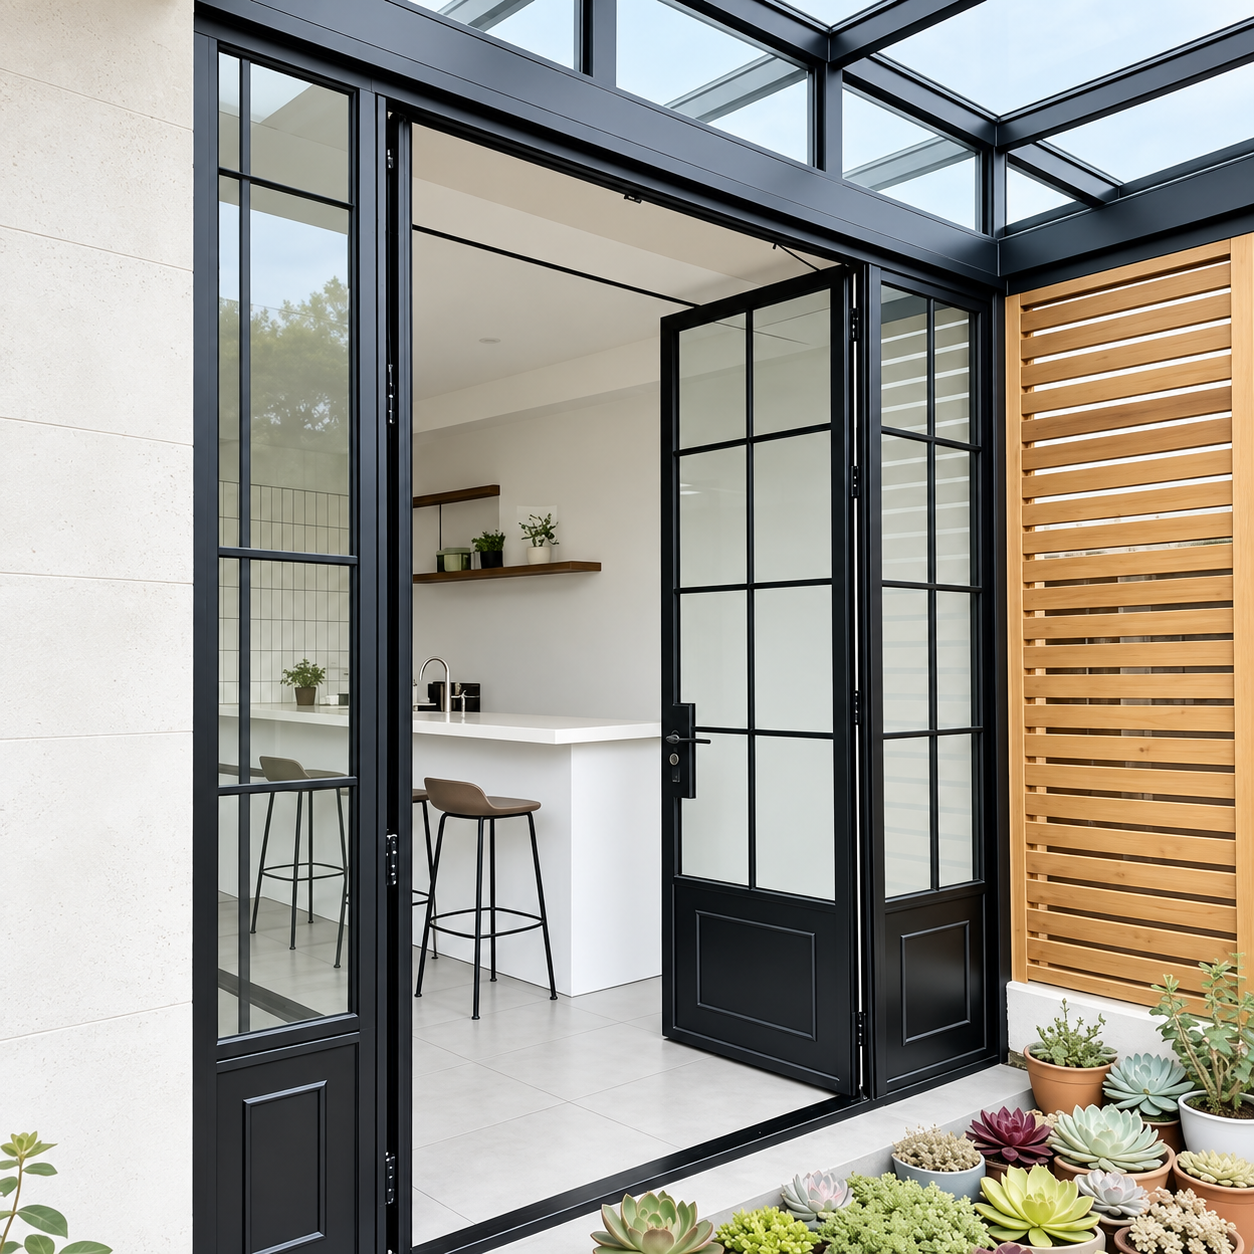
Fine black frames and generous glass connect interiors and courtyards. A refined transition that lets natural light flow through.
Project Cases
Project photos show installation and finished results, helping customers evaluate proportions, colors, and fit.
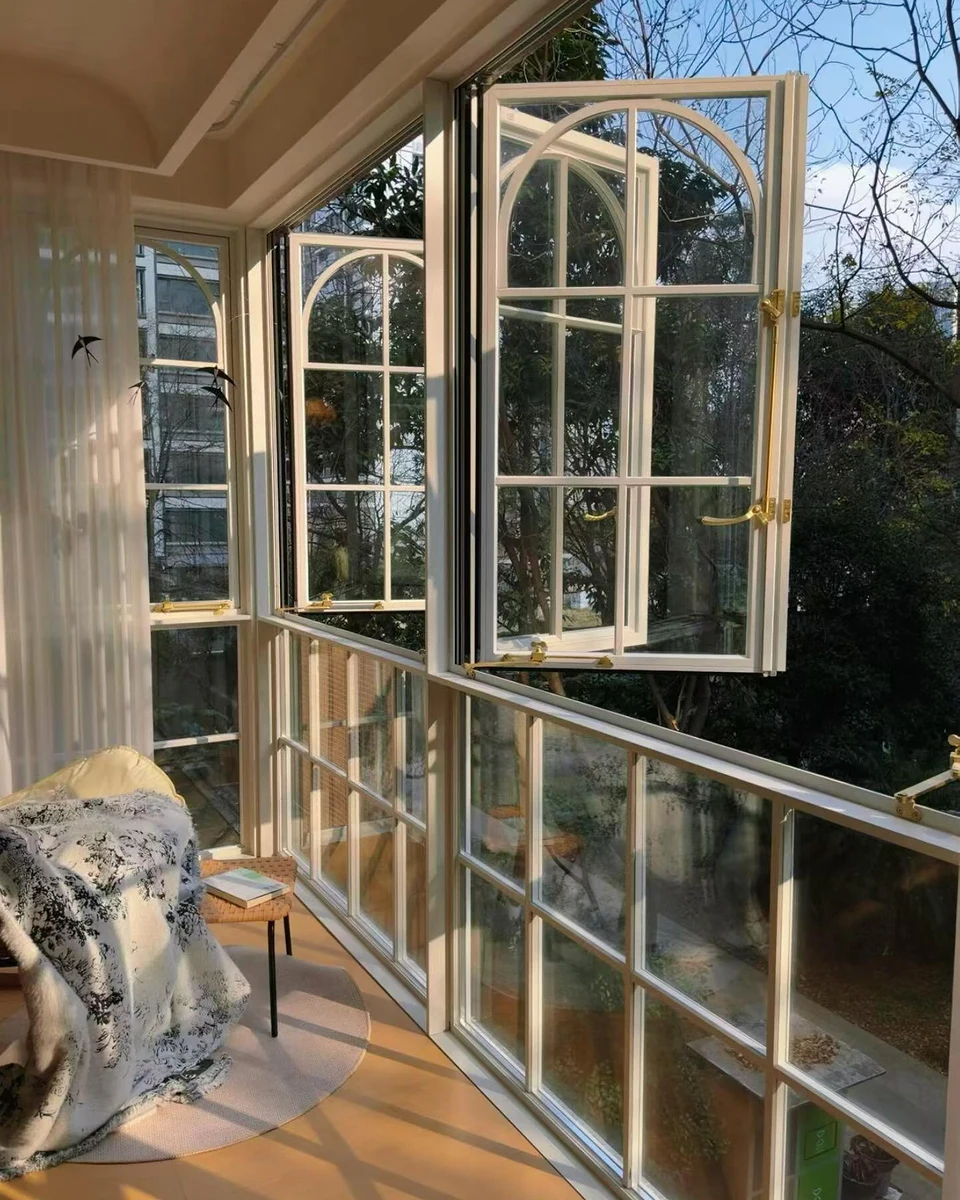
Cream frames, arched grids and gold-tone hardware frame garden views. Opening casements bring ventilation to balconies and relaxed living spaces.
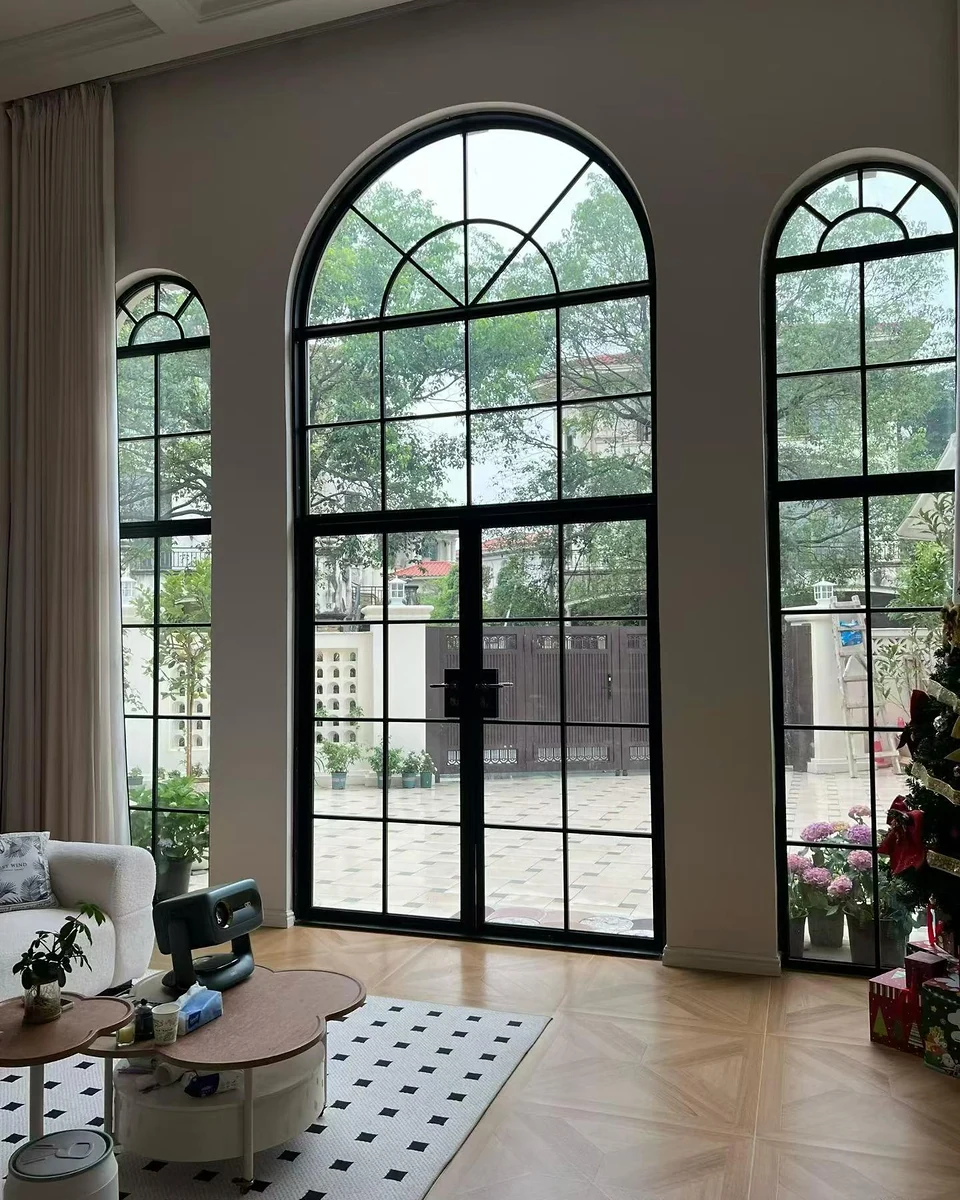
A central pair of glass doors and arched sidelights create a balanced composition. Black grids emphasize the height and connect living room and courtyard.
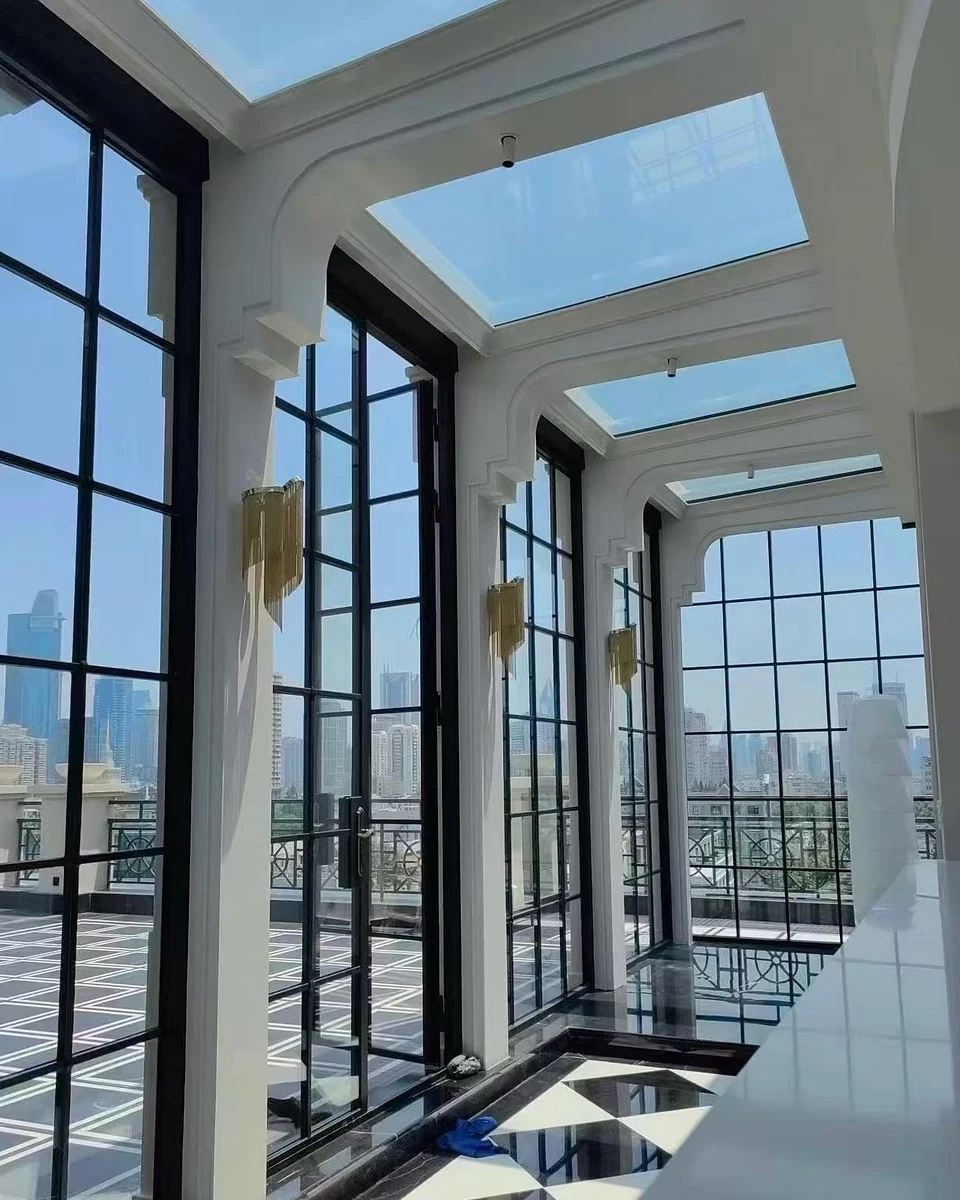
Full-height grid glazing and overhead skylights bring light into a terrace gallery. Black frames contrast with white columns and open up city views.
Client Feedback
French window projects depend on proportions, lines, insulation, sealing, dimension checks, installation support, and daily use.
“We were most concerned about the arched window proportions and site finishing. BENROS gave clear size advice during design, and the final facade feels well balanced.”
“Several trades were working on site at the same time. The product protection and installation coordination were timely, which reduced rework and communication cost.”
“The slim-frame partition doors made the space brighter, and the color and hardware matched the interior design. The client responded very well on site.”
Why BENROS
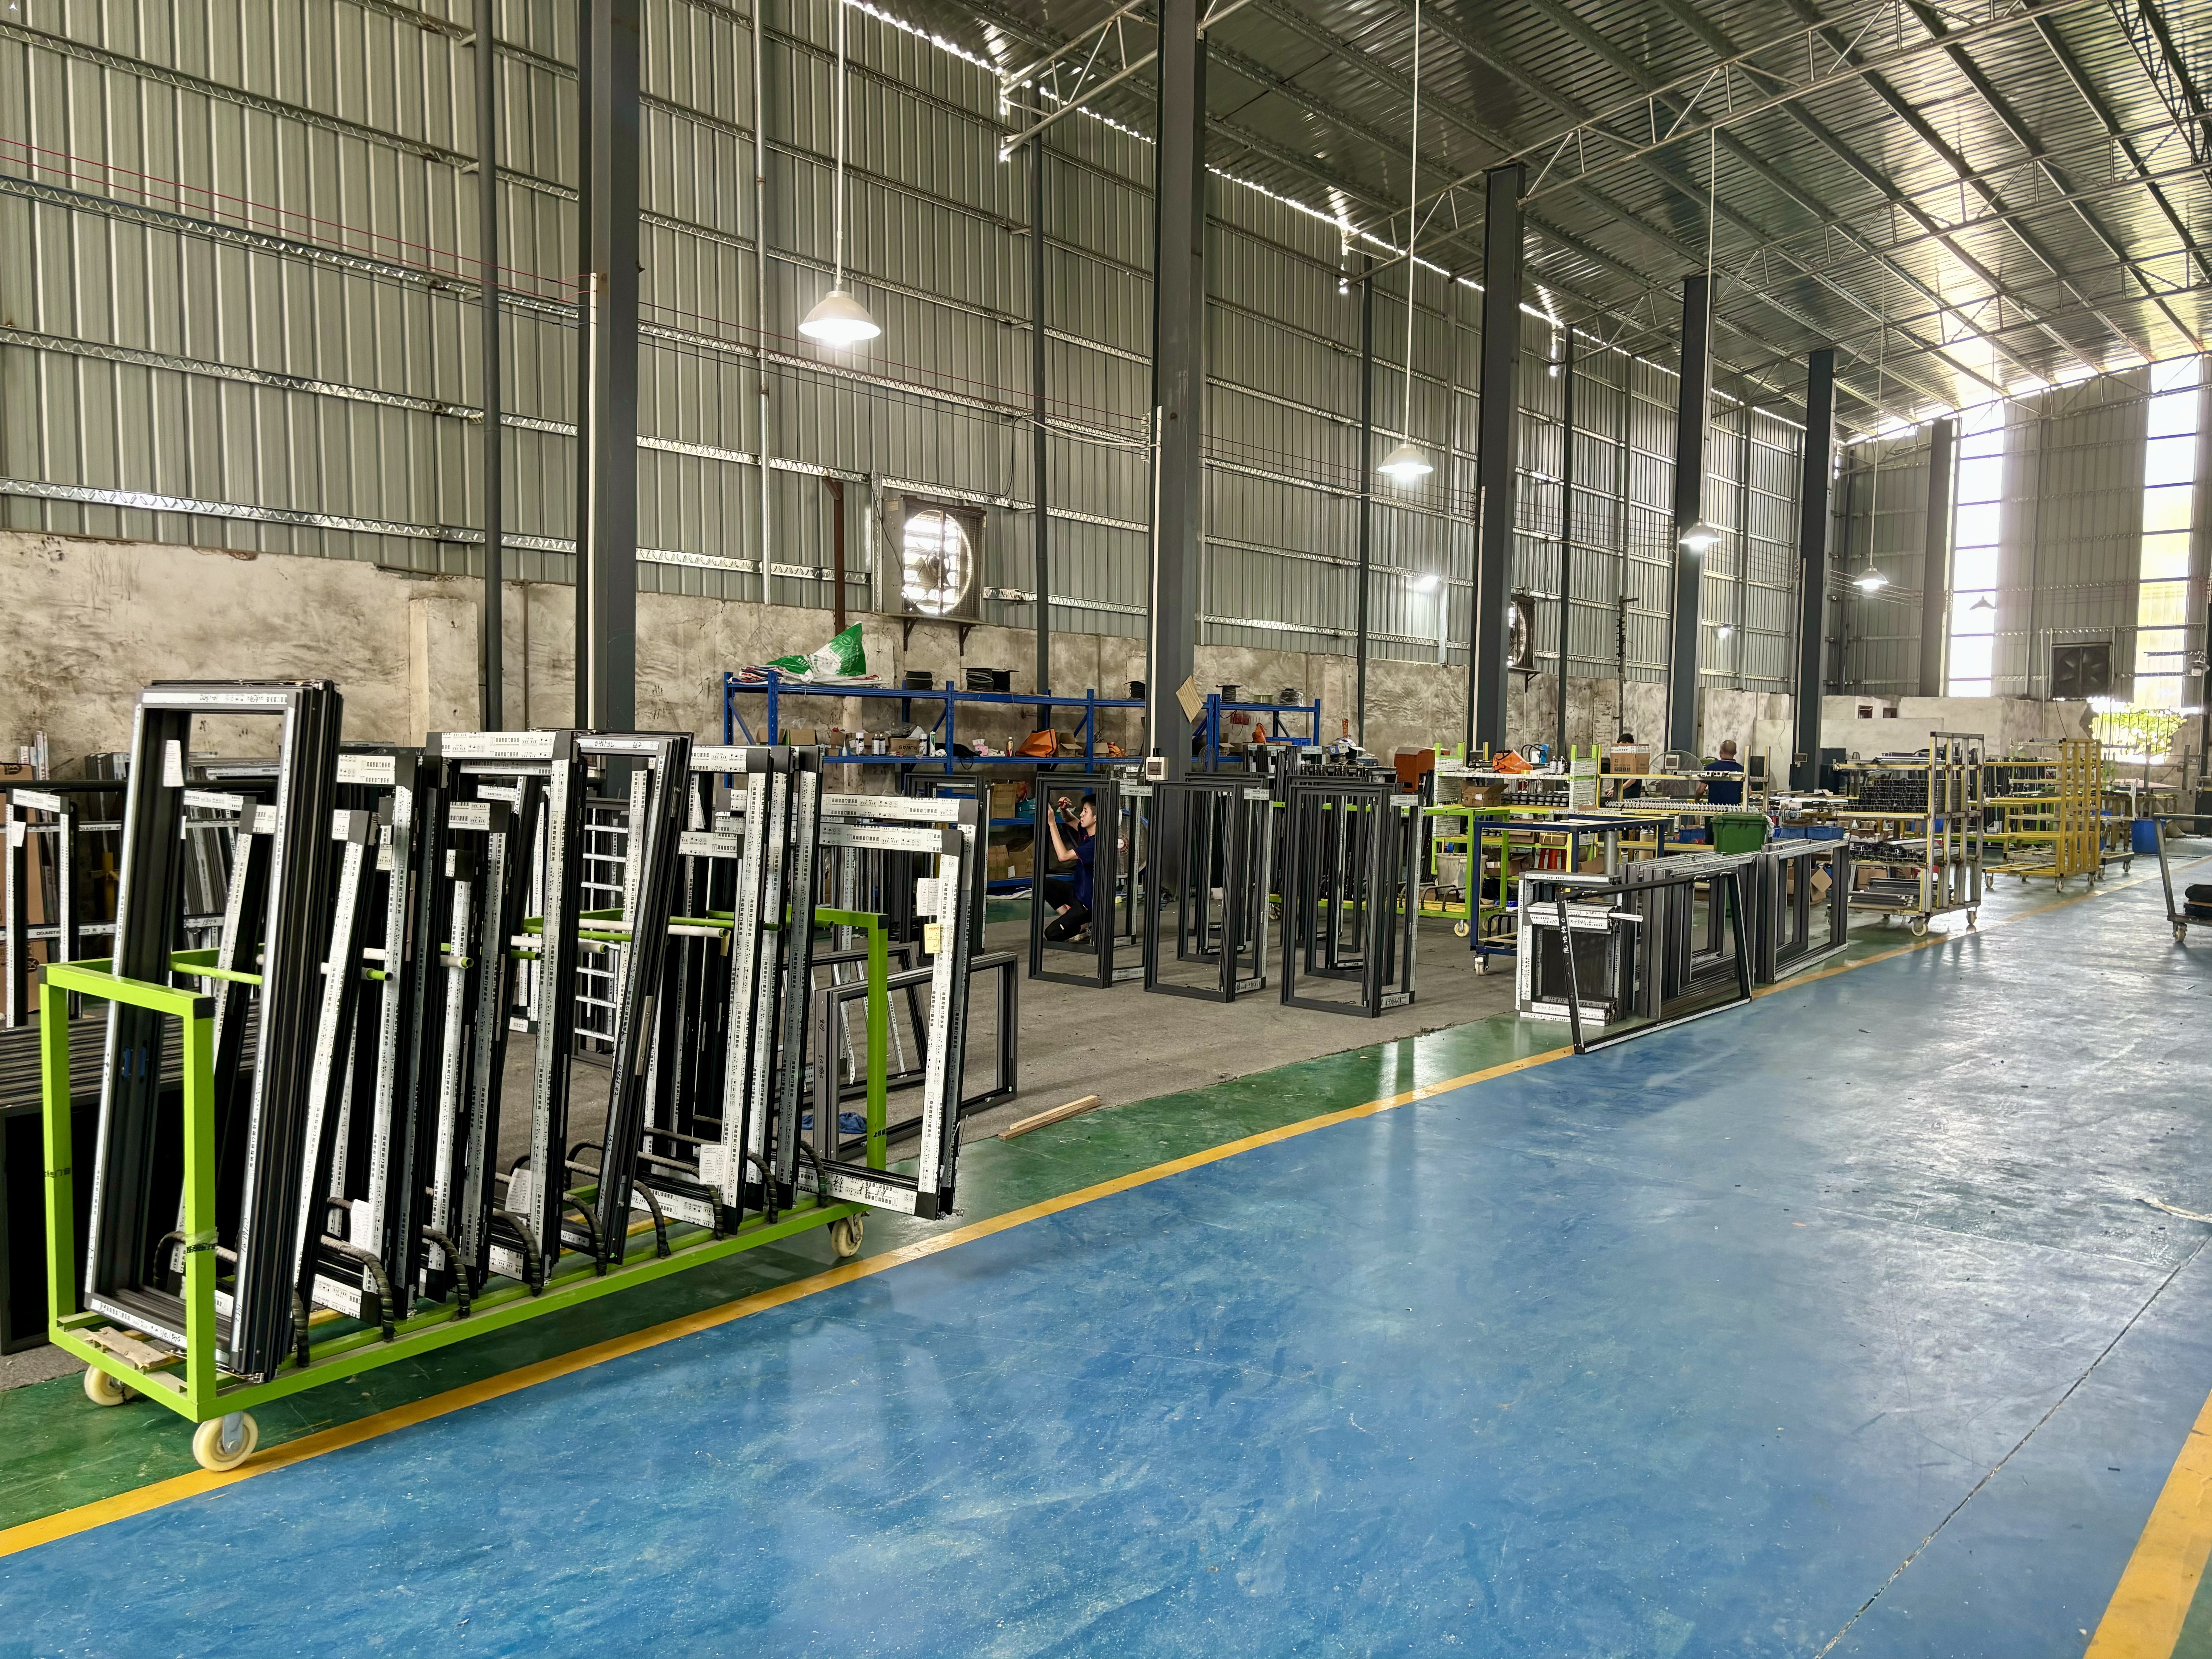
BENROS focuses on more than one French window product: dimensions, grid proportions, thermal break aluminum profiles, production checks, packing, delivery, and installation.
Project Process
Confirm location, opening sizes, applications, budget, and delivery schedule.
Detail proportions, frame color, glass, hardware, and opening method.
Produce according to approved details with checks before packing.
Coordinate installation, finishing details, and maintenance guidance.
Send opening sizes, project location, and application needs. We will help confirm French window type, thermal break aluminum configuration, color, glass, and budget.