

 ES · Español
 CN · 中文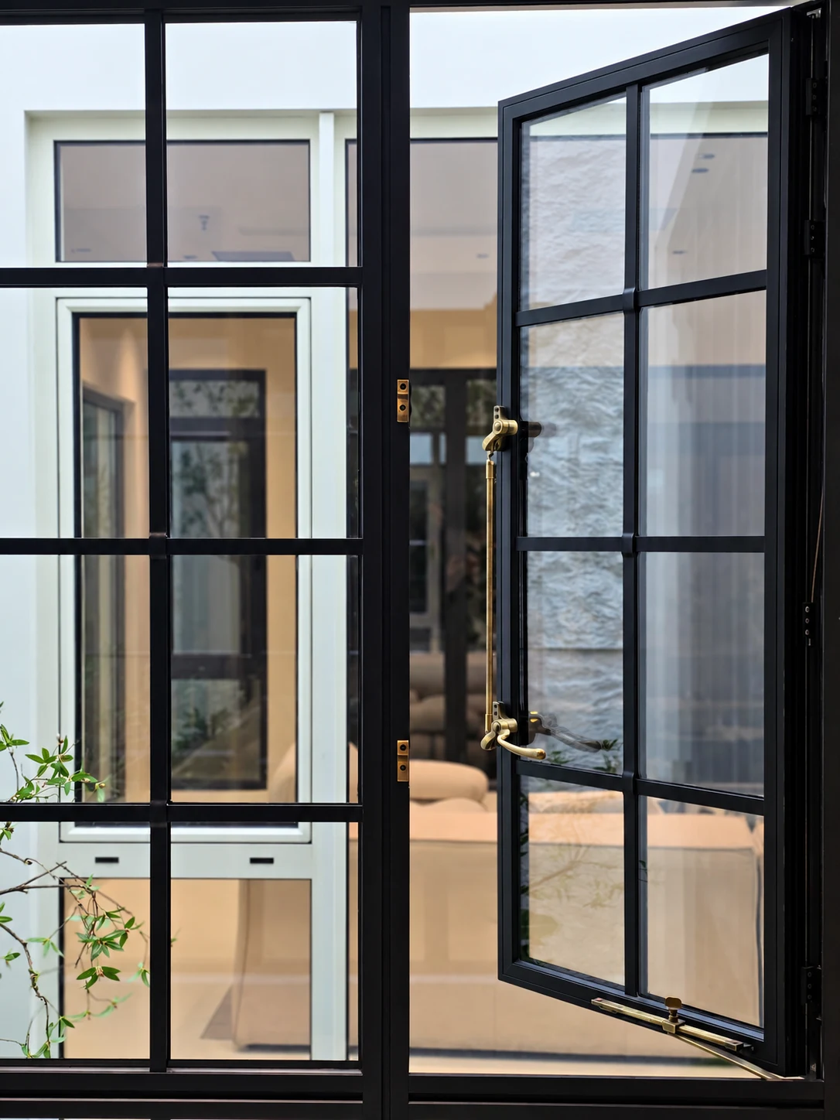
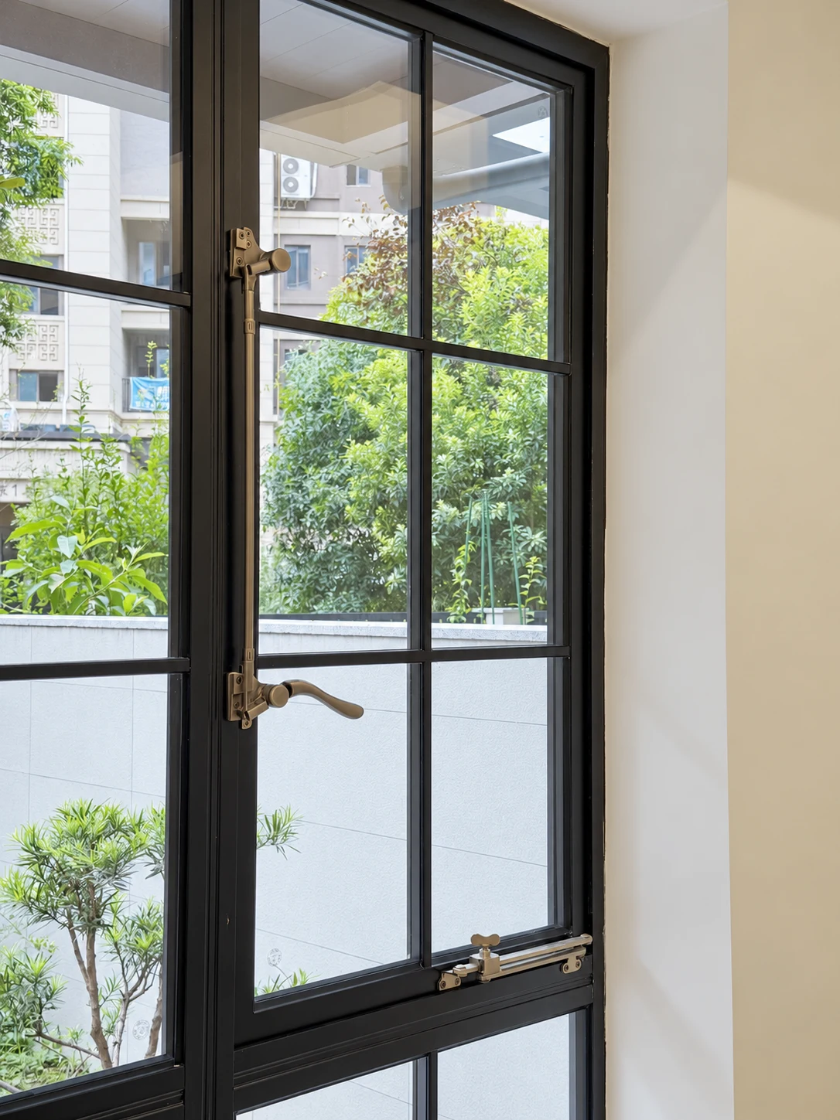
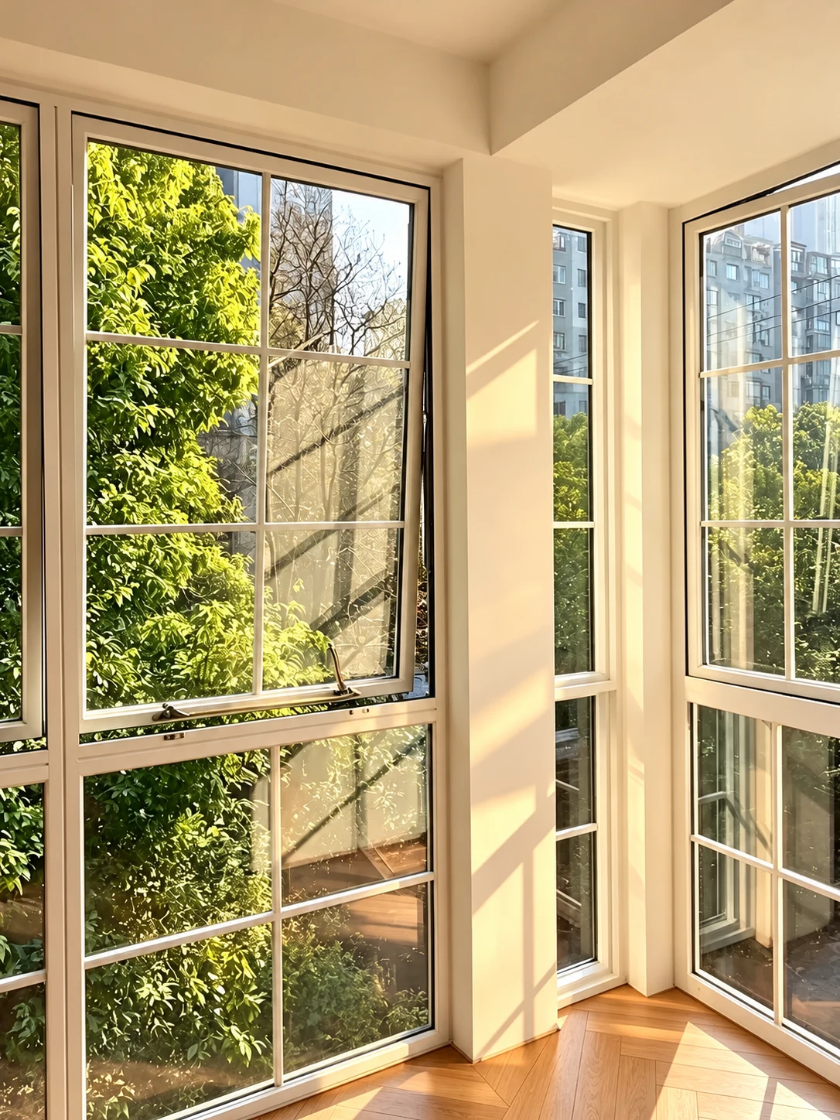
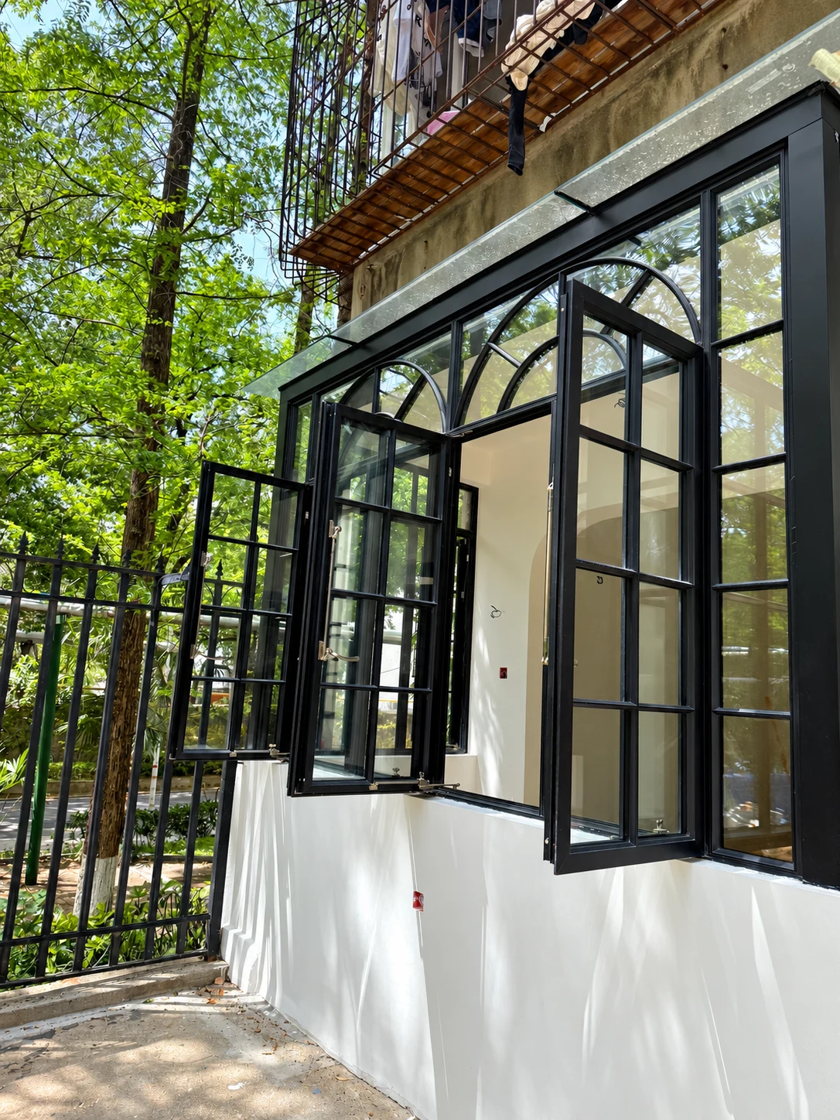
Non-Thermal-Break Aluminum
An aluminum frame without an insulating thermal-break separator. Discuss the intended location and project requirements before selecting it.
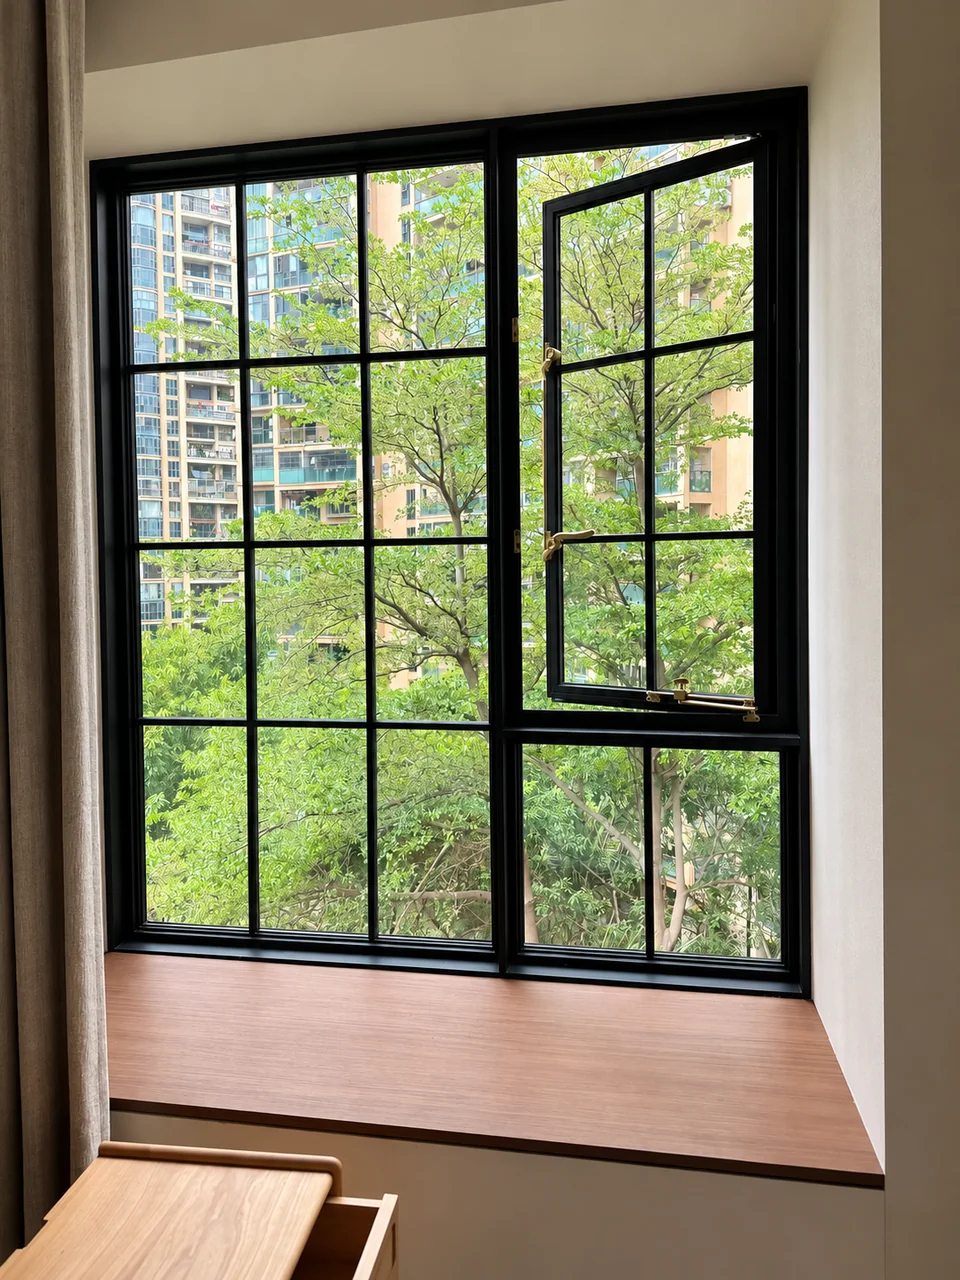
BENROS · CUSTOM ALUMINUM
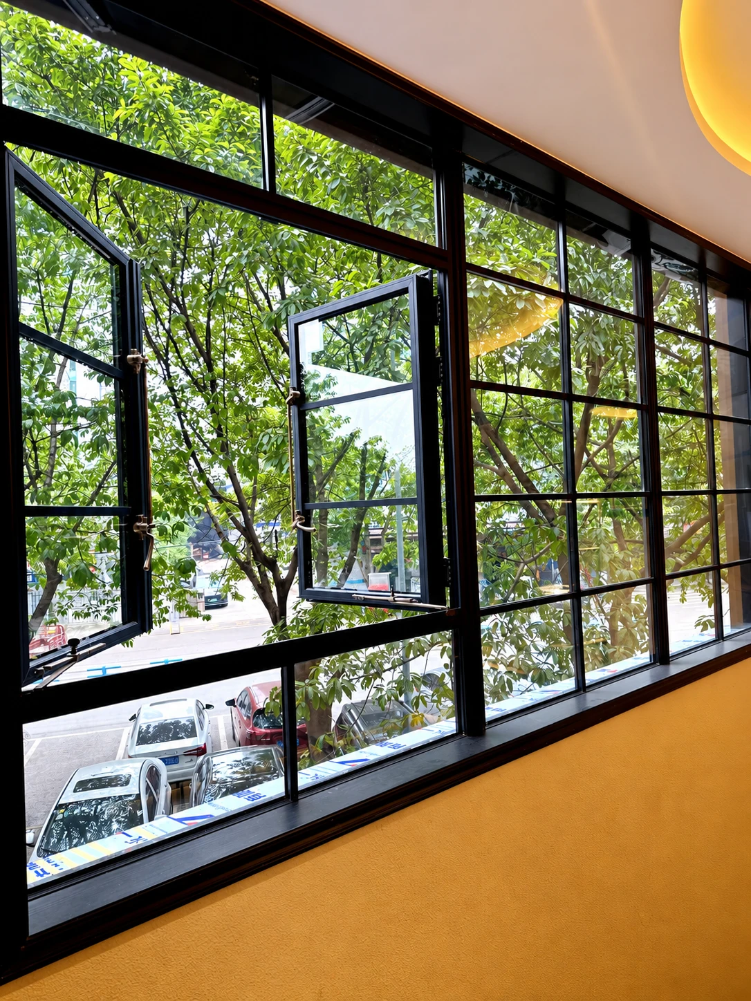
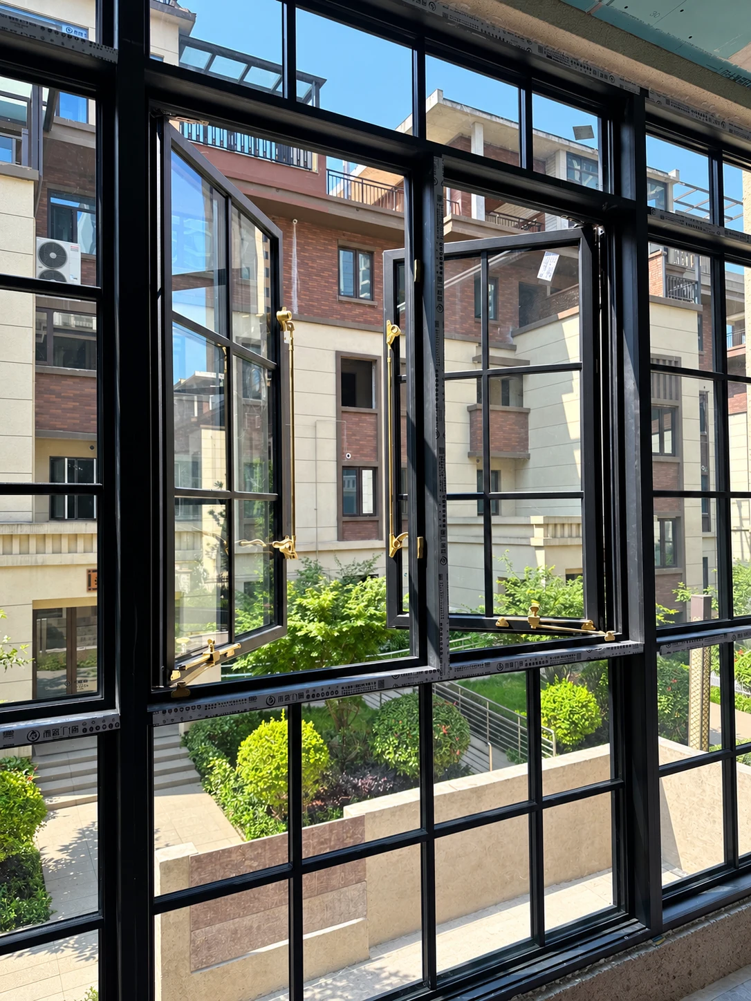
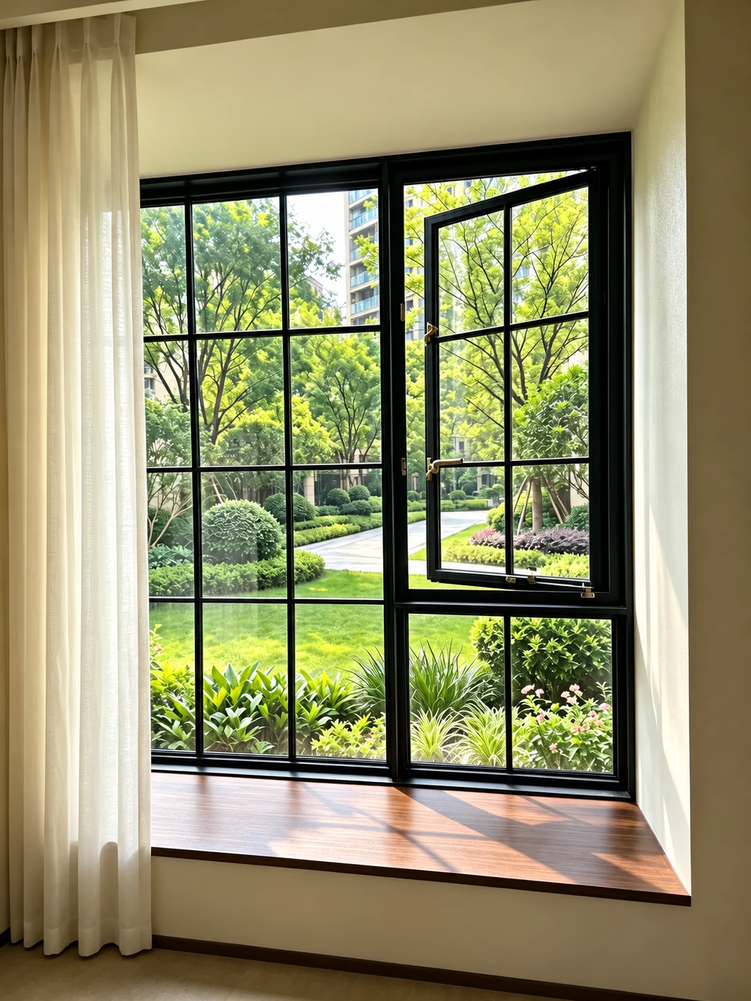
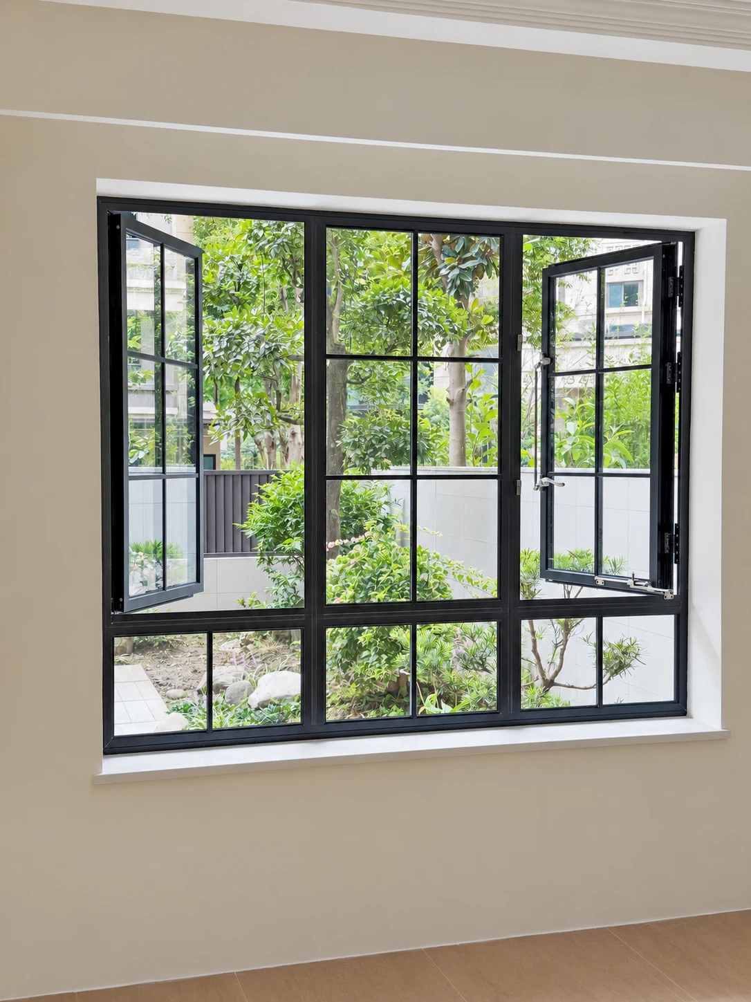
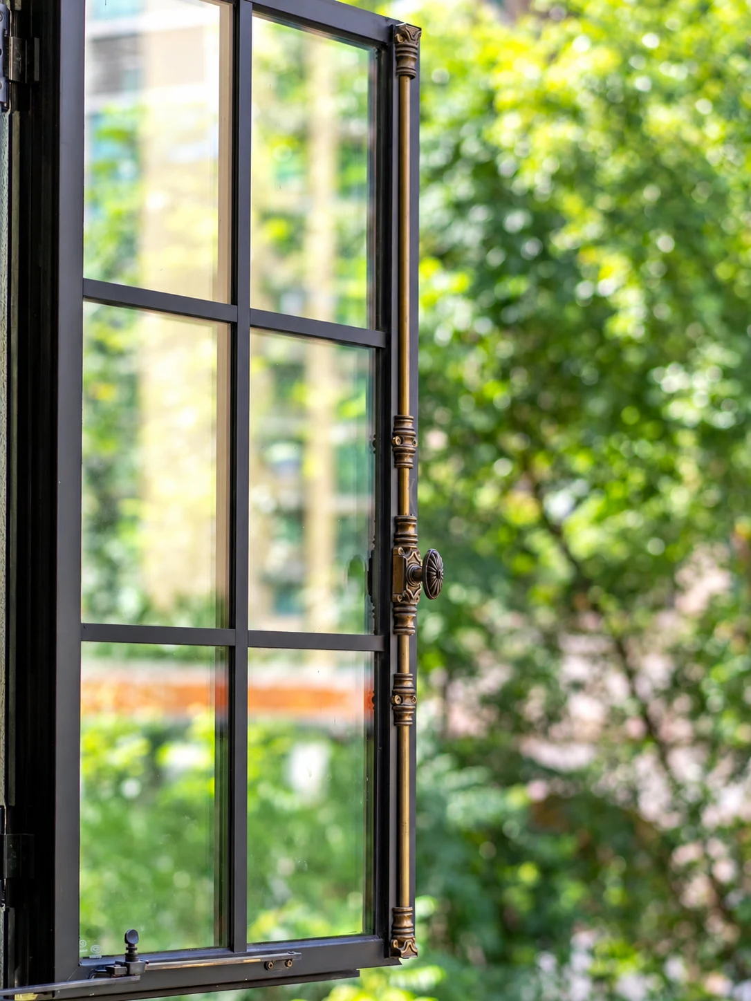
Black grid lines frame the view in this design, with an opening casement alongside fixed glazing. Both non-thermal-break and thermally broken aluminum configurations can be discussed for the same style.
For designers and homeowners planning a custom project. Discuss either frame structure without changing the style you prefer.
Compare the two frame optionsDESIGN DETAILS
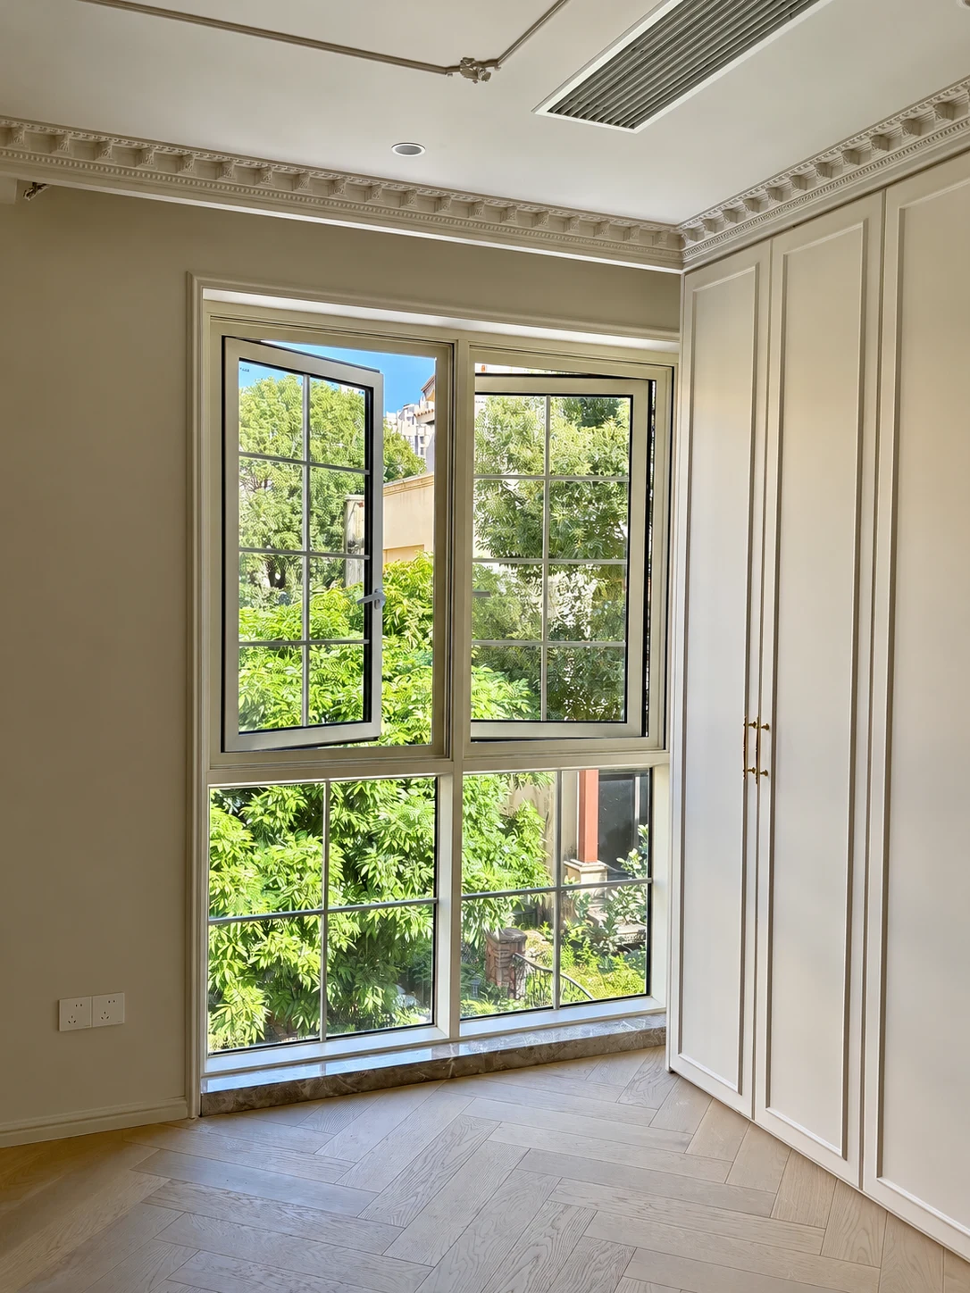
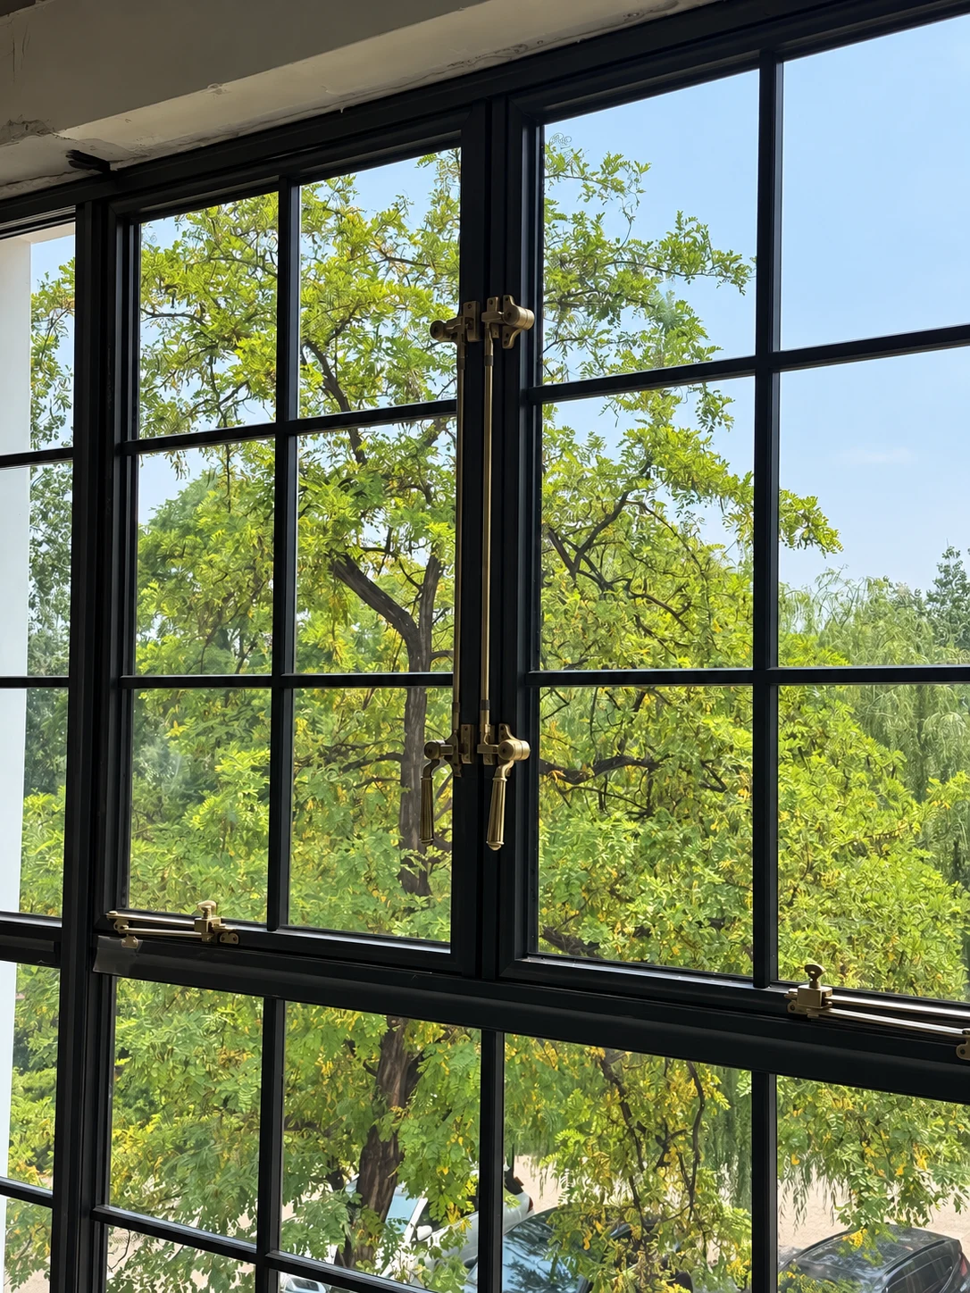
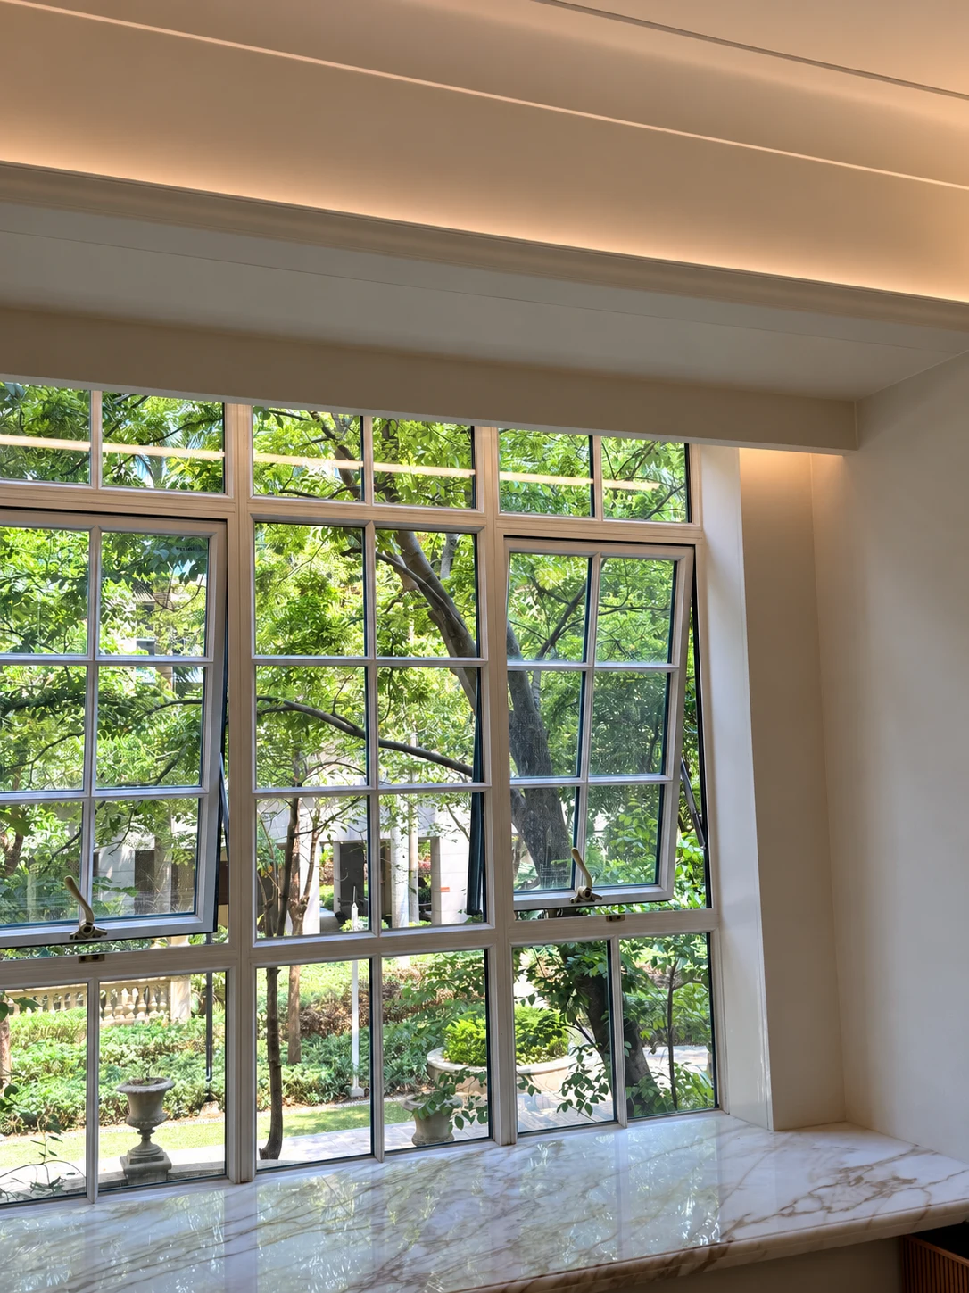
A French casement window combines a framed view with a defined opening leaf. Grids can echo the proportions of the room, while fixed and operable sections organize how the window is used. Plan hinge sides, handle reach and furniture clearance before the layout is finalized.
Explore 12 French casement window style and layout references. Select a thumbnail to view the details.
Enlarge image
Please quote your preferred CW reference when enquiring. Images show appearance, colour and layout references, not standard colour codes or proof of material or tested performance. Final finish, glass, opening direction, fixed sections and hardware are subject to confirmed configuration, physical samples and order confirmation.
MADE FOR YOUR PROJECT
Start with the look you like, then confirm the dimensions, frame, glazing and hardware together. Available details depend on the chosen construction and project requirements.
A considered palette, from soft neutrals to expressive greens and deep tones.
Click a color to view a larger sample.
Screen colors are approximate, based on a photographed color card. Lighting and displays affect appearance. Confirm the final color and texture with a physical sample; names are descriptive, not standardized color codes.
Discuss a finish sampleExplore textures for your design. Use B01–B17 to identify your preferred glass when making an inquiry.
Click a glass sample to enlarge.
Share a texture, pattern or reference image you like. We will review a feasible custom glass design with you. Thickness, processing and compatibility with the chosen door or window depend on the final confirmed specification.
Images are texture illustrations only; the actual appearance is subject to the physical sample. Lighting and screens affect the appearance. These images are not safety or performance ratings. The listed thickness refers to the catalog sample, not every available assembly. Confirm a physical sample and the final glass specification before ordering.
Click a hardware image to enlarge.
GL-HJHM-PT001
CTLG-H-HMAT005
CTLG-H-AT003
GJ-HJZL-PT001
GJ-HJZBDD-PT002
Finish colours are illustrative. Confirm hardware compatibility, opening direction and final configuration with your quotation.
FROM FIRST SKETCH TO ORDER
Send photos or drawings, opening sizes with units, quantities and the delivery location. Explain whether the opening is indoors or exposed to weather.
Discuss frame structure, glass, opening details, color sample and the documents needed by your project team.
Check final measured sizes, drawings, quoted scope, price and agreed schedule before production is authorized.
Agree packing, shipping and import responsibilities, unloading, installation and after-sales arrangements. These are defined in the quotation, not assumed included.
FOR DESIGNERS
Share elevations, opening schedules, grid proportions and finish references. We will discuss feasible details and identify which drawings, samples and technical documents are available before you finalize the specification.
Discuss Your Design →FOR HOMEOWNERS
Send a photo, approximate opening sizes with units, quantity and your state or ZIP code. Before ordering, confirm final measurements, the quoted scope, shipping and import responsibilities, unloading, installation and after-sales arrangements.
Request a Window or Door Quote →FAQs
Yes, the reference combines these functions. Mark fixed and opening sections on the elevation, together with hinge sides and opening direction. Confirm the final profile and glass configuration for the actual size.
Yes. Both frame structures can be discussed for this style. Confirm the final profiles and glazing together; a thermal break alone does not establish a tested energy rating.
No. They are approximate references from a photographed card. Request and approve a physical sample, including its texture, before confirming the finish.
Send the opening sizes and units, quantity, photos or drawings, frame preference and destination. Final price, lead time and delivery scope are confirmed in the quotation.
Product test reports are not currently available. Do not assume certified energy, acoustic, wind or impact ratings. Ask your project team to review required local documents before ordering.
Explore practical advice on design, frame choices and the information to prepare before requesting a quote.
Explore Resources / GuidesSend your opening sizes, preferred color name and a reference image. We will review the details before quoting.
Request a tailored quote