

Buying guides
Custom Aluminum French Windows: A Buying Guide for Homeowners and Designers
Planning custom aluminum French windows? Explore frame styles, thermal-break options, glass, opening types, and ordering details for your U.S. project.
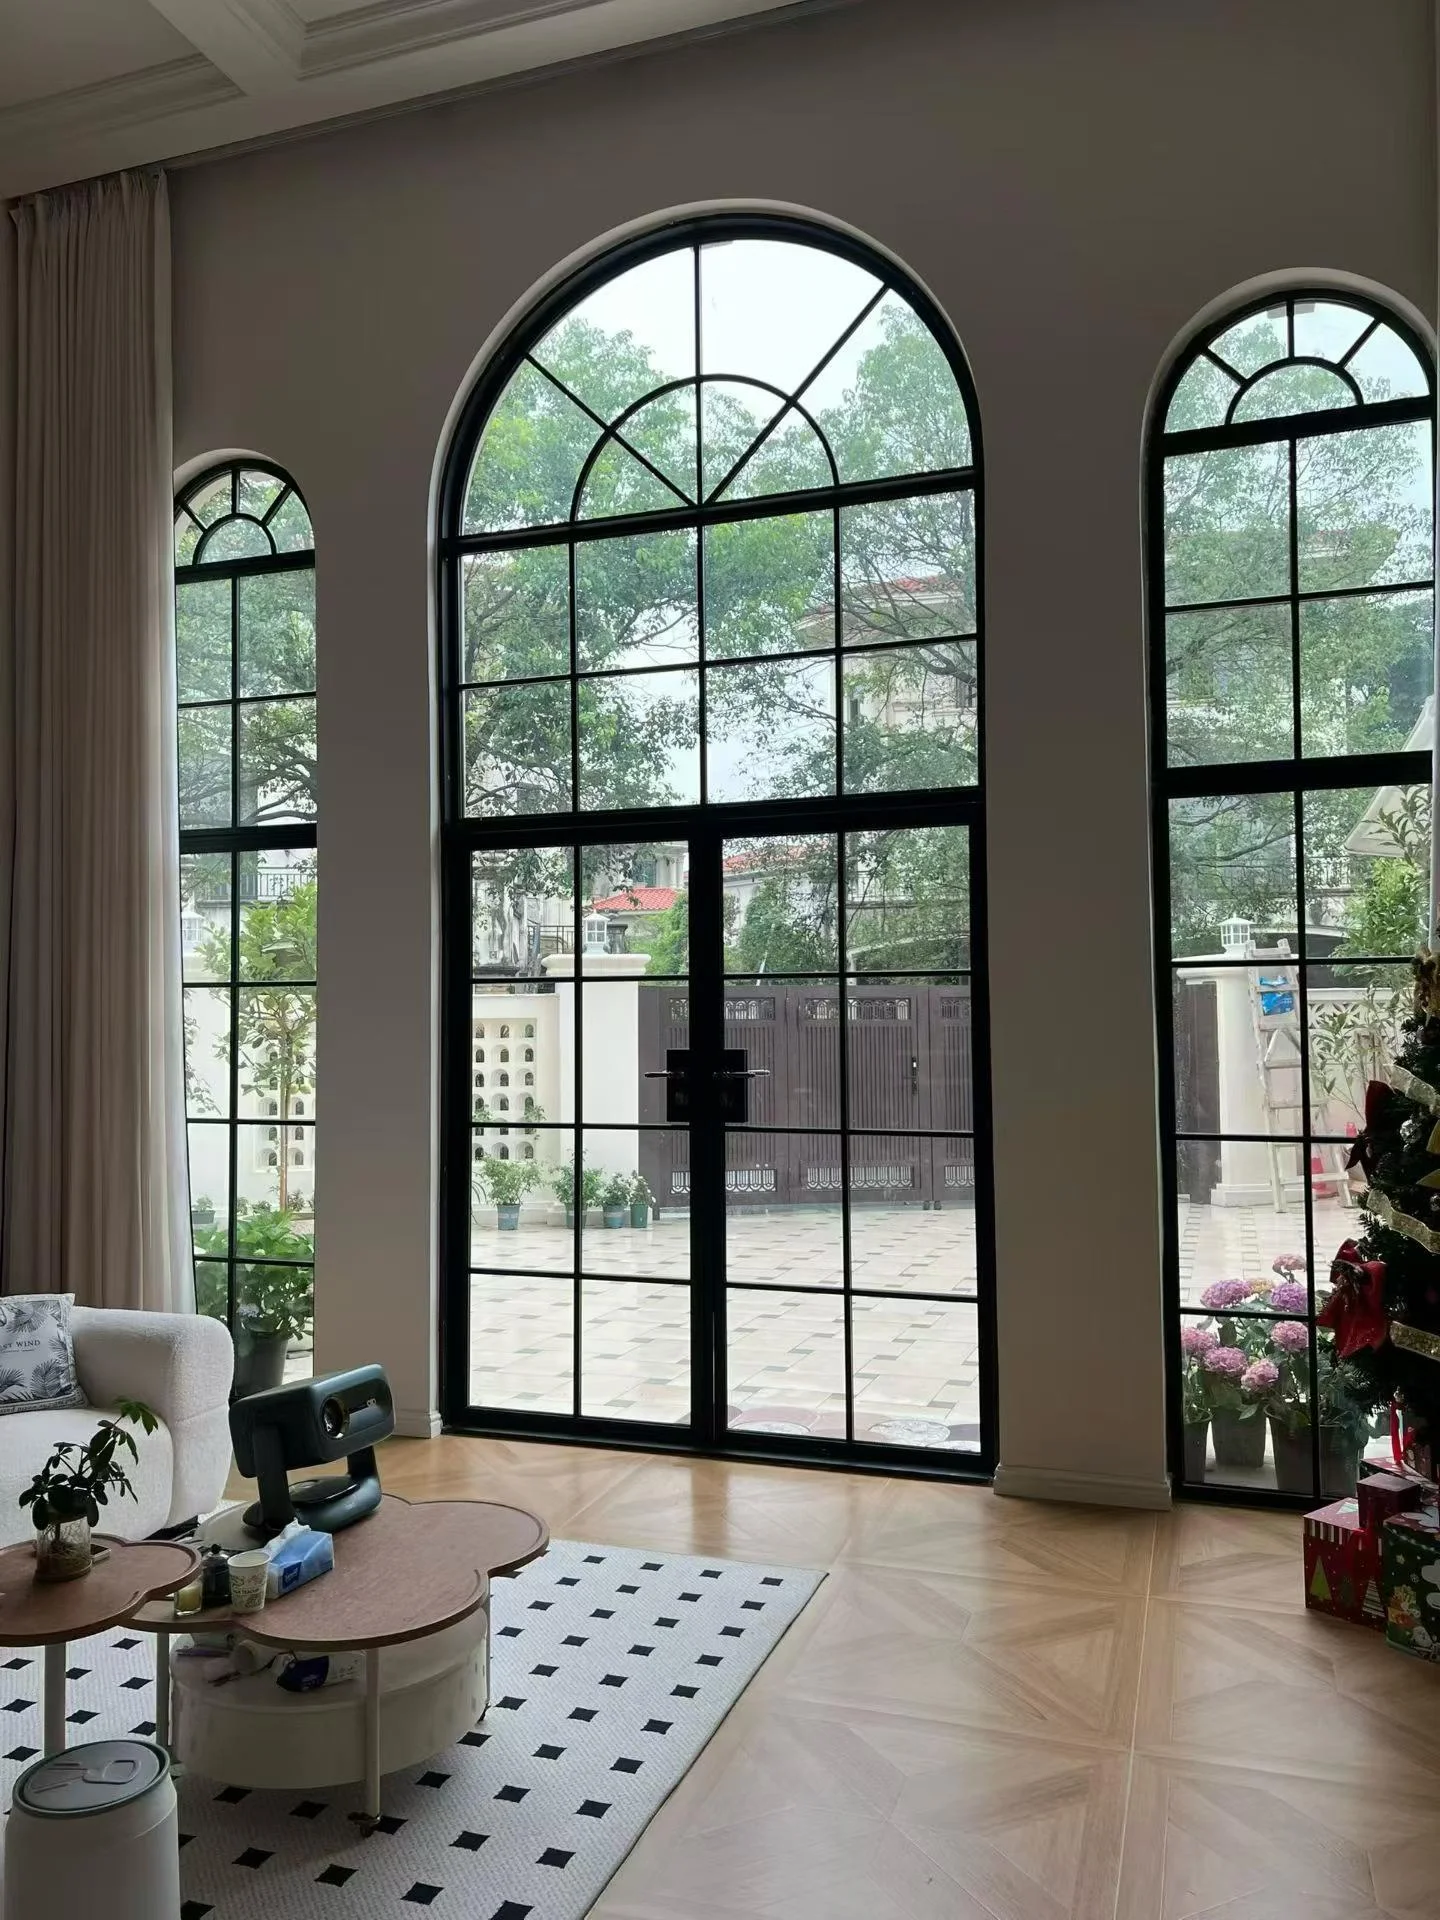
French-style windows can bring rhythm, light, and architectural character to a home. Their divided-glass appearance works beautifully with traditional façades, garden rooms, and interiors that combine classic details with contemporary finishes.
For homeowners and designers planning a project in the United States, choosing custom aluminum French windows involves more than selecting a frame color. Opening styles, grid proportions, glass specifications, thermal-break construction, and installation details all deserve attention before an order is placed.
This guide explains what to consider—and what information to prepare—when discussing a custom window project with an overseas manufacturer.
1. Define the French-Style Look You Want
“French window” is often used to describe windows with a classic divided-glass appearance. However, the term alone does not specify how a window opens or how it is constructed.
Before requesting a quote, decide which architectural features matter most:
- Rectangular or arched shapes
- Tall, narrow proportions or wider openings
- Fine, understated grids or a more decorative pattern
- Black, white, or another frame finish
- A coordinated appearance across windows and glazed doors
A reference photograph is useful, but it should be treated as a starting point. The final grid layout needs to suit the actual dimensions of each opening.
For example, copying the same number of glass divisions from a small reference window onto a much larger opening can change its appearance considerably. Ask for a drawing showing the proposed frame and grid arrangement at your project’s actual size.
2. Separate Appearance From Opening Function
Windows that look similar in a photograph may operate very differently.
A French-style design may use fixed glazing, operable casement sections, or a combination of both. The right arrangement depends on ventilation needs, access, furniture placement, and the surrounding structure.
Fixed windows
Fixed sections can be appropriate where daylight and views are the main priorities. They do not provide ventilation and should not be assumed to satisfy emergency escape requirements.
Casement windows
Casement windows use side-hinged opening panels. When discussing them, confirm the opening direction, hinge position, hardware arrangement, and available clearance.
Combined layouts
A larger composition may combine fixed and operable sections to create a balanced façade while providing ventilation where it is needed.
During the quotation stage, identify which panels should open. Do not leave the manufacturer to infer this from a reference image.
For bedrooms or other locations where emergency escape and rescue requirements may apply, have the proposed opening reviewed against the applicable local requirements. Overall frame size is not the same as the clear opening available when the window is fully open.
3. Understand Thermal-Break and Non-Thermal-Break Options
An important question for an aluminum window project is whether to use thermal-break or non-thermal-break frame construction.
A thermal break separates interior and exterior aluminum sections with a less conductive material. This is intended to reduce heat transfer through the frame compared with a similar frame without that separation.
However, a thermal break by itself does not establish the energy performance of a complete window. Glass, spacers, seals, frame geometry, and the overall assembly also matter.
BENROS can discuss both thermal-break and non-thermal-break construction for the same French-style design. The appropriate choice should be evaluated for the intended space, climate, and project requirements.
When reviewing a quotation, ask:
- Is the proposed frame thermal-break or non-thermal-break?
- What glass assembly is included?
- What performance documentation is available for the proposed configuration?
- Does that documentation cover the actual product being supplied?
Do not assume that a thermal-break description alone confirms compliance with U.S. energy requirements or establishes a particular U-factor or condensation rating.
4. Specify the Glass, Not Just the Number of Panes
Glass makes up a large portion of a French-style window, so its specification deserves as much attention as the frame.
Instead of requesting only “double glass,” discuss the complete glazing configuration. Depending on the project, relevant considerations may include:
- Single or insulating glass construction
- Glass thickness and overall assembly thickness
- Low-emissivity coatings, where appropriate
- Solar control and visible light preferences
- Safety glazing in locations where it is required
- Privacy or decorative glass
- The documentation available for the selected assembly
Different rooms can have different priorities. A sunny living area may call for a different balance of daylight and solar control than a shaded garden-facing space.
Avoid comparing windows using glass descriptions alone. A coating or glass component specification is not necessarily a performance rating for the complete window.
5. Review Grid Details and Frame Proportions
The grid pattern is one of the most recognizable features of a French-style window.
Ask how the proposed grid is made. Depending on the system, divided-glass effects may use applied bars, bars within an insulating glass assembly, or separate glazed sections. These approaches can differ in appearance, cleaning, and construction.
Useful questions include:
- How wide are the visible grid bars?
- Are they applied to the glass or integrated into the assembly?
- How do the grids align with adjacent windows and doors?
- What will the frame and opening-panel sightlines look like?
- Can the supplier provide a close-up photograph or sample?
An elevation drawing is helpful for checking visual alignment. For a project with several window sizes, review the whole set together instead of approving each opening in isolation.
6. Confirm Finish, Hardware, and Screens
Small details can significantly affect the finished result.
For the frame finish, confirm the color reference, surface treatment, and appearance. A color viewed on a phone or computer is only a preliminary reference; a physical sample is preferable when coordinating with other materials.
For hardware, review:
- Handle style and finish
- Locking arrangement
- Hinge position
- Opening direction
- Replacement-part availability
If insect screens are needed, include them in the initial discussion. Screen design should be coordinated with the opening system and should not be assumed to be included automatically.
For coastal or otherwise demanding environments, ask the supplier to explain the suitability and maintenance requirements of the proposed finish and hardware. Do not infer suitability from appearance alone.
7. Check Local Requirements Before Ordering
A custom window should be reviewed for the requirements that apply to its actual installation location.
Depending on the project, these may involve energy performance, structural loads, safety glazing, emergency escape openings, or impact resistance. A window that looks appropriate for one home may not be suitable for another location or use.
Ask your architect, contractor, installer, or local building department what documentation is needed before placing an order.
If a supplier provides a test report or certification, check that it applies to the proposed product and configuration. A document covering a different series, size, opening type, or glass assembly should not automatically be treated as evidence for your order.
BENROS does not currently provide U.S. test reports or certifications for the windows described in this guide. If your project requires specific approvals or documented performance, confirm those requirements with your project team before purchasing. Do not assume that a custom product can be used in a regulated application without that review.
8. Prepare Clear Drawings and Measurements
Accurate project information helps make quotations more useful and reduces misunderstandings.
Before requesting a quote, prepare:
- Project city, state, and ZIP code
- New-construction or replacement context
- A window schedule, if available
- Opening dimensions, with units clearly identified
- Reference photographs or design elevations
- Desired opening styles and directions
- Frame color and grid preferences
- Glass and screen requirements
- Required documentation
- Delivery location and target project schedule
Clearly label whether a dimension describes the rough opening, an existing frame, or the proposed finished unit. These are not interchangeable.
Final manufacturing dimensions should be confirmed with the person responsible for installation. For replacement projects, photographs of the existing opening and surrounding construction can help identify questions that need to be resolved before production.
9. Compare the Complete Delivered Scope
When purchasing from an overseas manufacturer, compare more than the factory price.
Ask what is included in the quotation and which responsibilities remain with the buyer. Depending on the agreed shipping terms, these may include freight, insurance, import-related costs, customs clearance, delivery arrangements, and unloading.
Also clarify:
- Packaging method
- Production and shipping estimates
- Delivery-site access
- Installation responsibility
- Procedures for reporting shipping damage
- Warranty terms and exclusions
- Spare parts and after-sales support
Windows should be assessed as part of a complete project. An attractive unit price may not represent the full delivered and installed cost.
A Pre-Order Checklist
Before approving production, confirm that you have reviewed:
- The final window schedule and manufacturing dimensions
- Elevation drawings and grid layouts
- Fixed and operable panel locations
- Opening directions
- Thermal-break or non-thermal-break construction
- Glass specifications
- Finish, handles, locks, and screens
- Applicable project requirements and available documentation
- Packaging, shipping, and delivery responsibilities
- Installation and after-sales arrangements
Keep the approved drawings and specifications with your order records. They provide a clearer reference than a collection of messages or inspiration images.
Discuss Your Custom French Window Project With BENROS
BENROS supplies custom aluminum French-style windows for project-specific designs. Thermal-break and non-thermal-break options can be discussed for the same style, subject to the proposed configuration and manufacturing review.
To begin, send your opening sizes, project location, reference images, and preferred opening arrangement. Include any documentation requirements at the start so they can be reviewed before an order is considered.
Explore our French casement windows or contact BENROS about your project.
This guide provides general purchasing information. It is not a product certification, engineering assessment, or confirmation that a particular window meets the requirements of a specific project.